Get $2,437 Cash Back
33 FLETCHERS CREEK BOULEVARD, Brampton (Fletcher's Creek Village) — listed at $974,900. Earn buyer cashback at closing. No catches, just more money in your pocket.
This is the one you've been waiting for. This 3+1 bedroom, 4 bathroom home with detached garage and in-law suite, has been freshly painted and has everything you need. Perfect for multi-generational living and finished top to bottom with intricate detail, there's plenty of room for everyone. The open concept main floor has an eat in kitchen with centre island, breakfast bar, built in appliances and a walk out to the yard. The living room with gas fireplace is is great for gathering, while the separate dining room provides a place for family dinners. The gorgeous family room in the front of the home, with 16 foot ceilings and floor to ceiling windows, is a place to enjoy quiet conversations. The second floor contains a large primary bedroom, with french doors, a gas fireplace, walk in closet and 4 piece ensuite. There are two more bedrooms up here, including one with it's own, private balcony overlooking the front yard. Down in the basement, you'll find a beautifully finished, one bedroom in-law suite with large principal rooms, including a rec room, kitchen with centre island and rough in for gas stove, as well as a separate dining room. Your favourite feature in the basement just might be the cantina, perfectly set up as your own butcher shop. The low maintenance back yard with no grass, water fountains, lighting and enclosed gazebo, is perfect for weekend bar-b-q's. What really stands out as unique with this home is the oversized, detached, insulated, 2 car garage, with plenty of storage and brand new insulated doors (August 2026). With 5 car tandem parking in the freshly paved driveway (August 2026), there's somewhere for all your toys! Parks, schools, shopping and dining are conveniently located right in your neighbourhood. (id:60164)
| Room | Level | Dimensions |
|---|---|---|
| Kitchen | Main level | 3.73 x 5.36 meters |
| Kitchen | Basement | 5.13 x 3.05 meters |
| Dining room | Basement | 4.62 x 3.05 meters |
| Cold room | Basement | 3.23 x 1.98 meters |
| Living room | Main level | 4.34 x 4.24 meters |
| Dining room | Main level | 3.58 x 3.02 meters |
| Family room | Main level | 4.39 x 3.38 meters |
| Laundry room | Main level | 1.85 x 2.24 meters |
| Primary Bedroom | Second level | 4.06 x 5 meters |
| Bedroom 2 | Second level | 3.73 x 3.28 meters |
| Bedroom 3 | Second level | 3.35 x 3.05 meters |
| Bedroom 4 | Basement | 4.27 x 3.23 meters |
| Recreational, Games room | Basement | 5.82 x 3.23 meters |
Is 33 FLETCHERS CREEK BOULEVARD a good fit for a growing family?+
With 4 bedrooms and 4 bathrooms, there's room for kids plus a guest room or home office. The 2-storey layout keeps living and sleeping areas separated.
What's the parking situation?+
This property includes 7 spaces — Detached Garage, Garage, Tandem.
Does it have a basement, and is it finished?+
Yes — Finished, Full. A finished basement adds meaningful living space beyond the listed square footage.
How is the space laid out across floors?+
This is a 2-storey single family. The 4 bedrooms and 4 bathrooms are typically split with living areas on the main floor and bedrooms above — confirm the exact layout during a showing.
What are the ongoing costs beyond the mortgage?+
Budget for annual property taxes of $6,768.25, heating is heat pump, forced air, natural gas. Always verify the latest figures with your agent before making an offer — these change yearly.
How many fireplaces are there, and what type?+
This home has 2 fireplaces. Confirm the fuel type (wood, gas, or electric) and have it inspected — especially wood-burning, which needs a WETT certification for insurance.
Ask About This Property
Nearby Places
Searching nearby places…
Benchmark price · Updated 2026-09
Year over year
Past 10 years
Similar listings
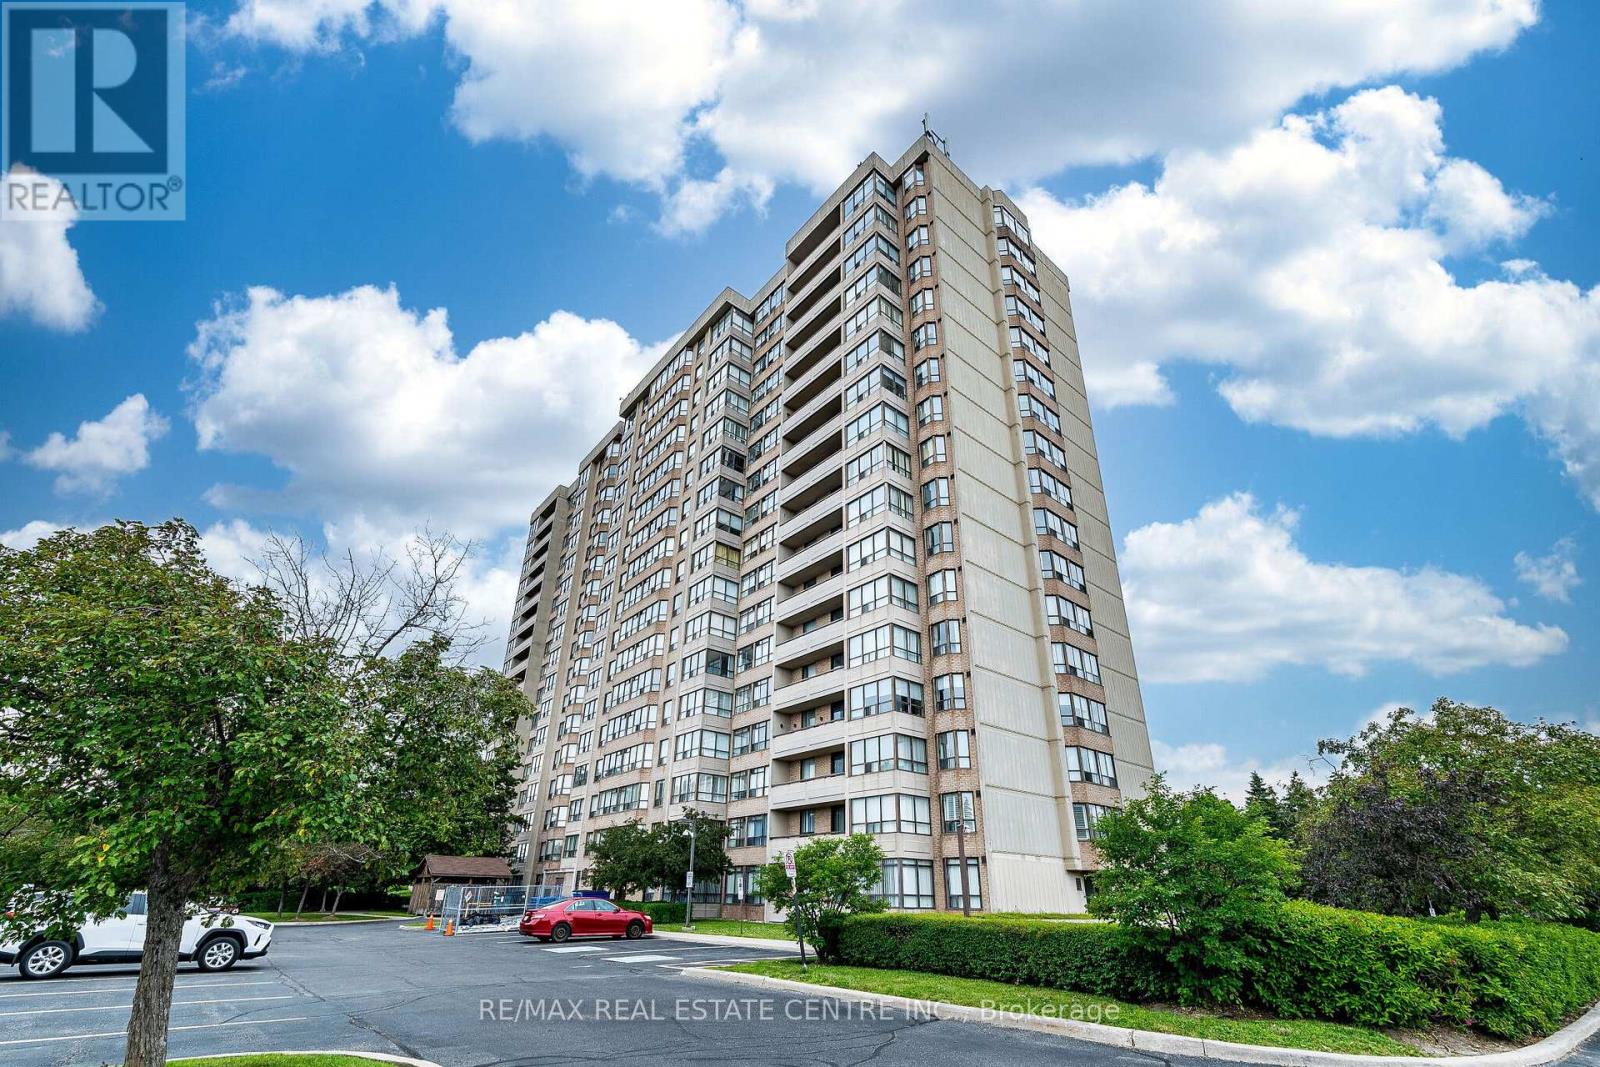 For Sale18 days50
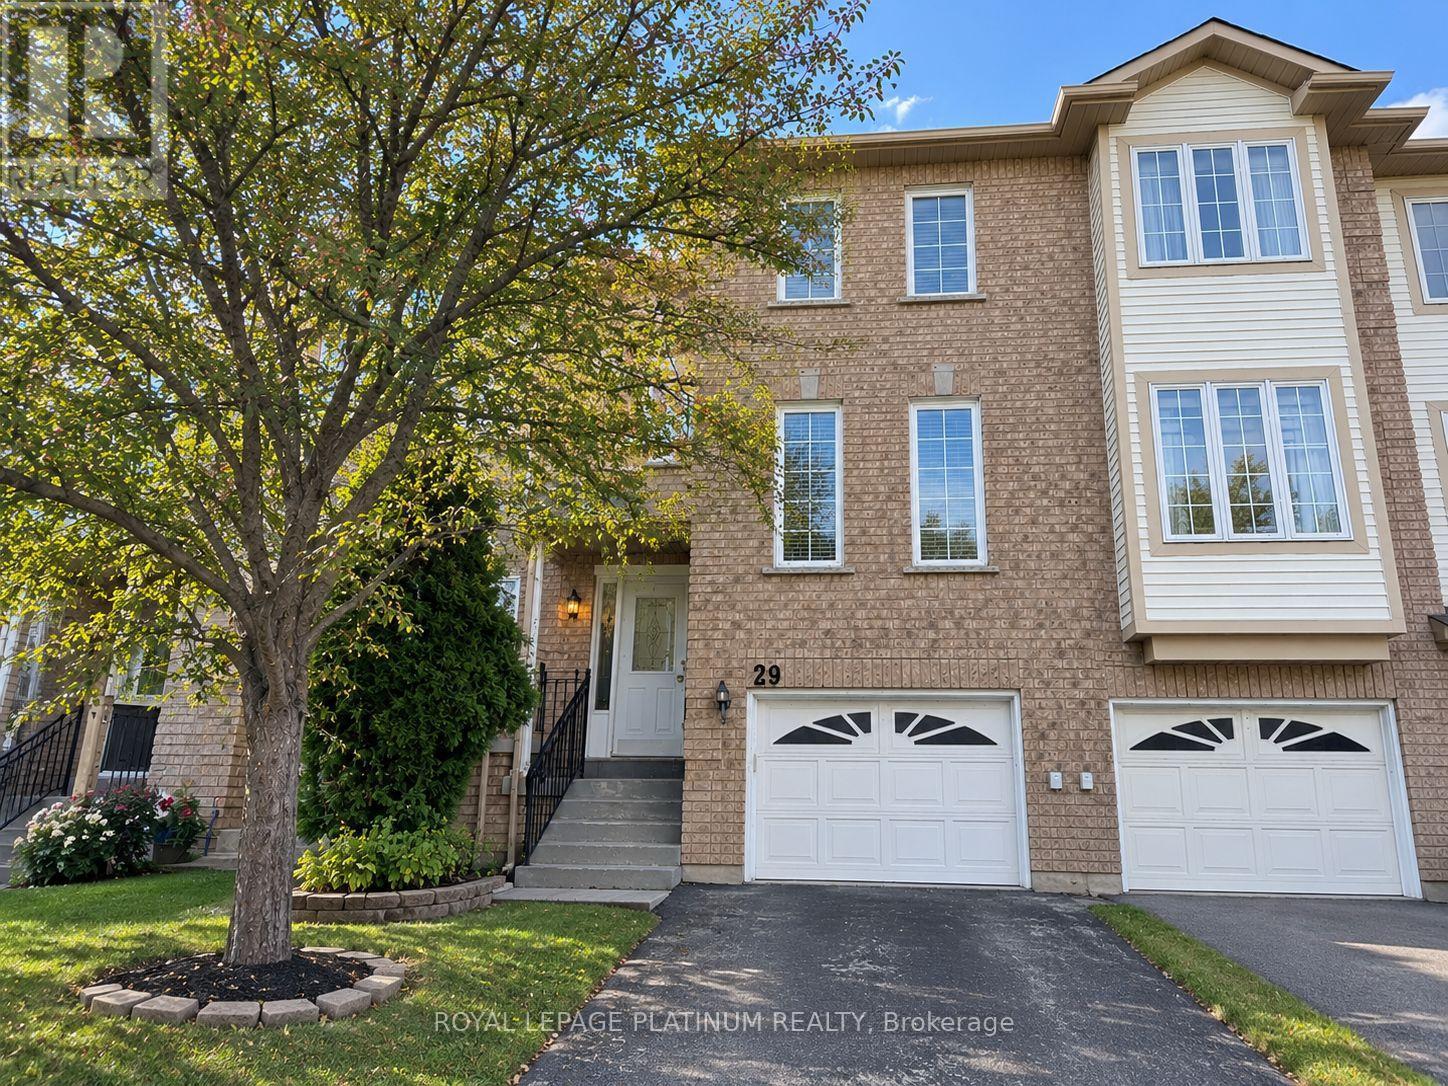 For Sale35 days10
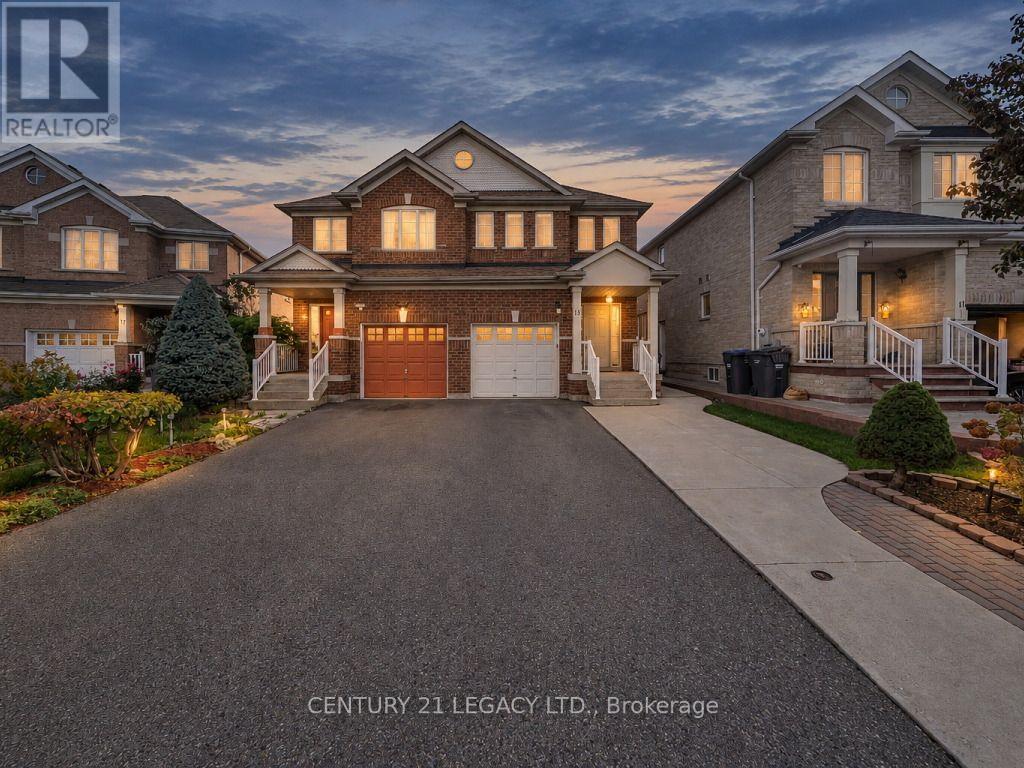 For SaleNew48
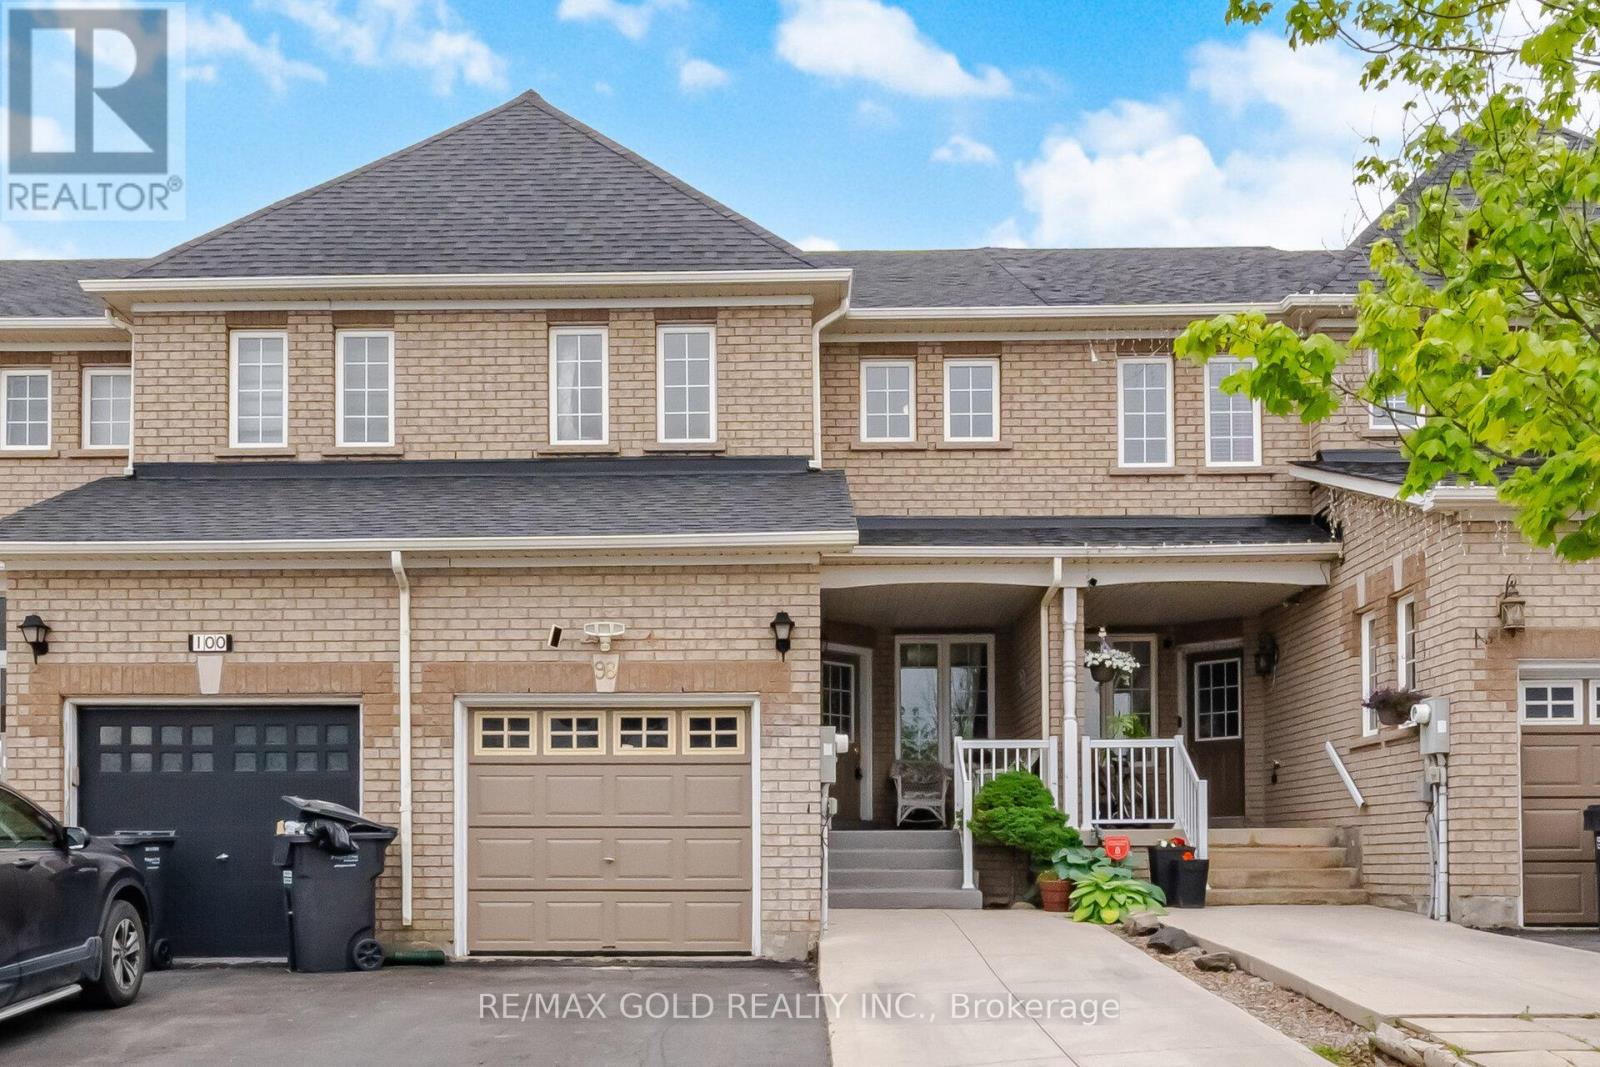 For Sale137 days50

The listing data above is provided under copyright by the Canadian Real Estate Association. While the information is considered reliable, its accuracy is not guaranteed by the Canadian Real Estate Association or getsetsold.ca. Neither getsetsold.ca nor its affiliates make any representations or warranties, express or implied, regarding the accuracy or completeness of the information presented here.